Jason Fung Architect
Jason Fung Architect designs with the Arkio agent
How Toronto-based Jason Fung Architect uses Arkio 3.0 to turn a brief into three exterior options, revise them by sketching on the model, and turn weeks of early design work into about a day.


Instead of spending hours modeling and describing different possibilities, I can sketch directly on the model, explore multiple design directions, and have something visual to share with my clients almost immediately.
 Jason FungFounder and Principal, Jason Fung Architect
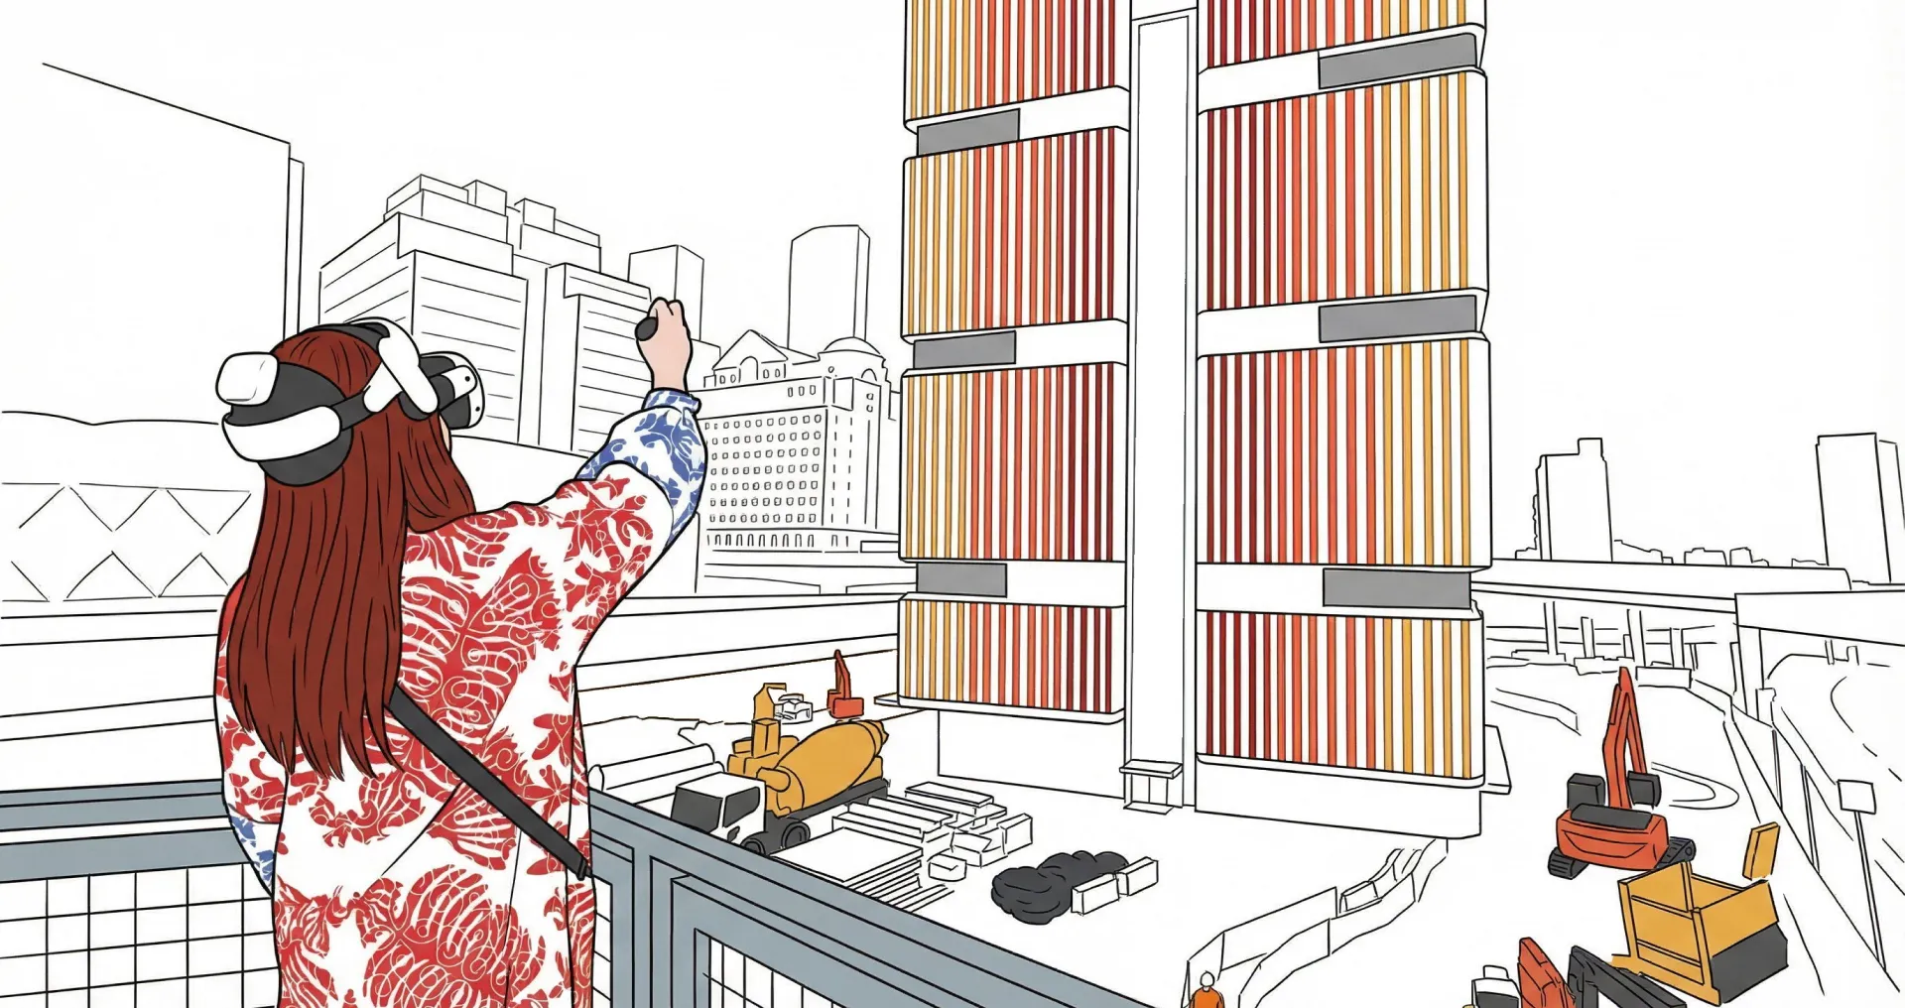
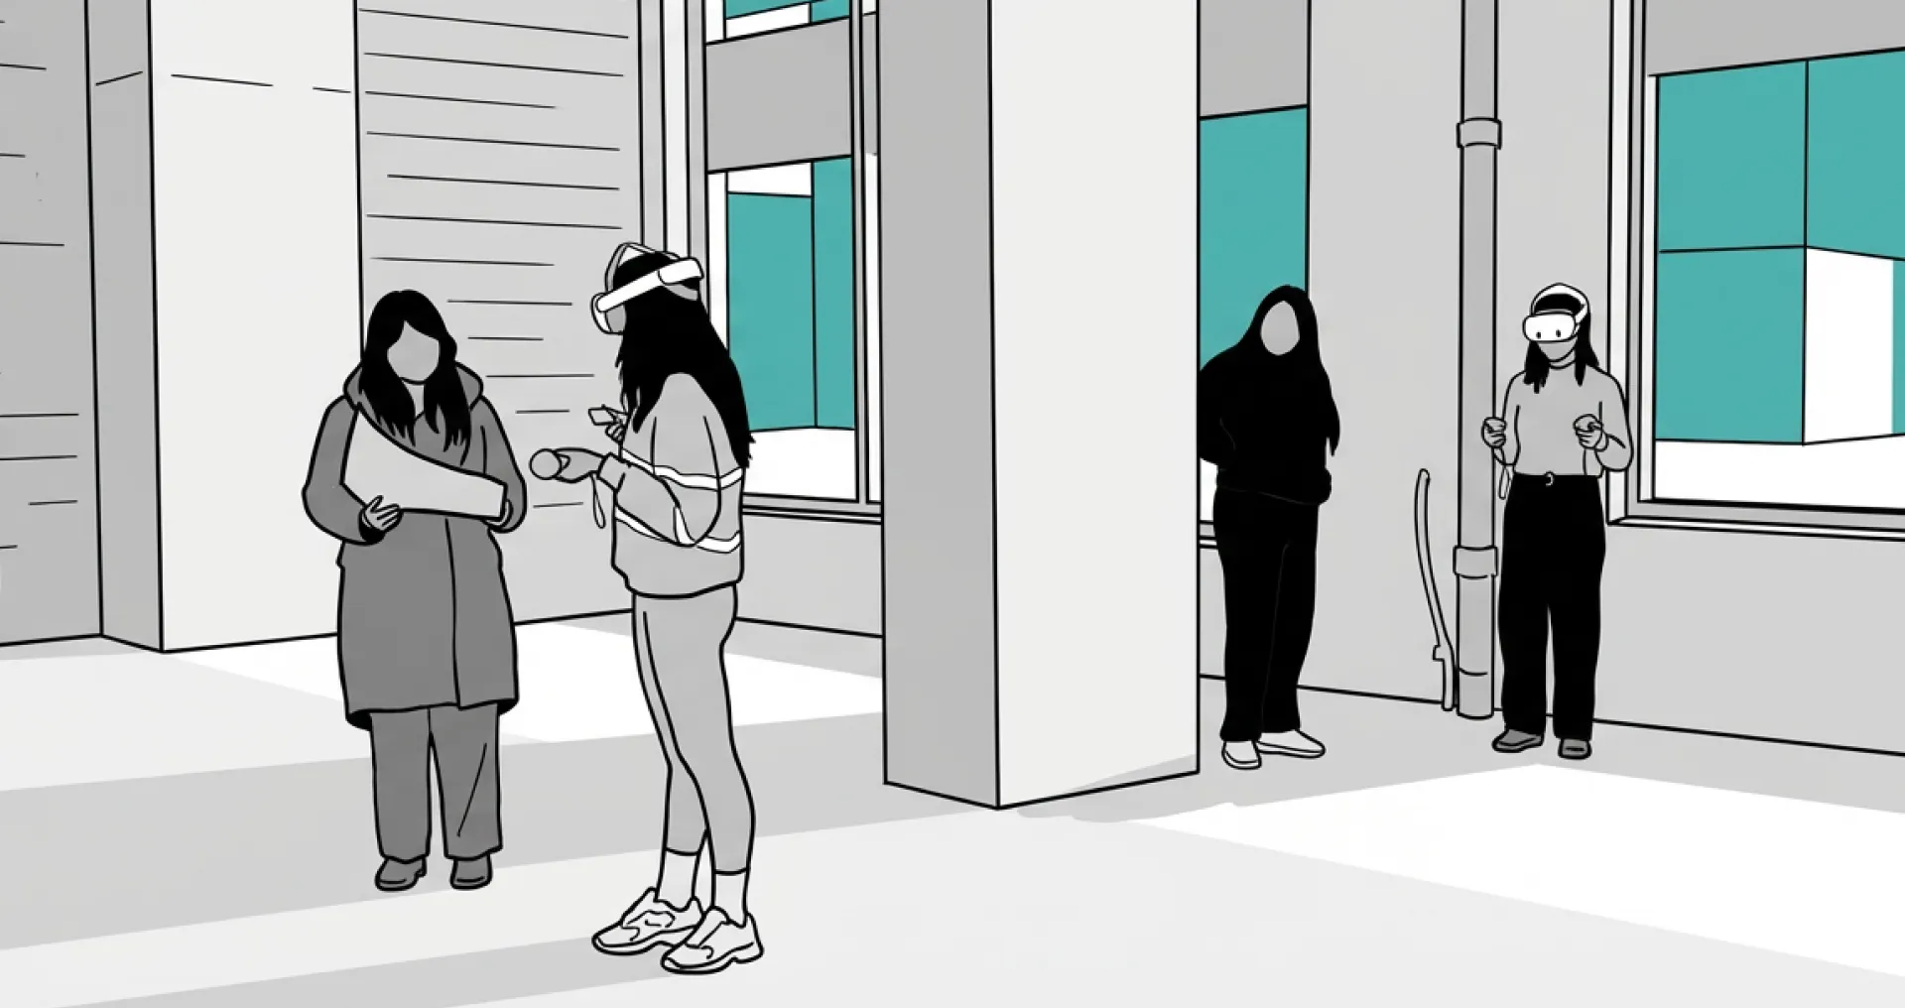
This is our second story with Jason Fung Architect. The first showed how the studio reviews designs at full scale in XR: read the XR case study. Jason was one of the first architects in the Arkio 3.0 beta. His feedback helped shape the agent, and he used it on more than 16 projects during the beta. This story follows one residential project, then shows the range of his other work.
From a brief to three options
A residential client wanted to reimagine an existing home. “Having already developed the interior layouts with the clients, the real challenge was to come up with a few options for the exterior of the building,” Jason says. The goal was a French-country character that still felt fresh, contemporary and right for its surroundings, with the roofline, dormers, windows and materials all open to exploration.
Jason imported the existing model, wrote the design intent into the chat and asked:
“Please model 3 options to review.”
The agent kept the imported house as a reference and built three editable exterior studies beside it. The first three options took about an hour.
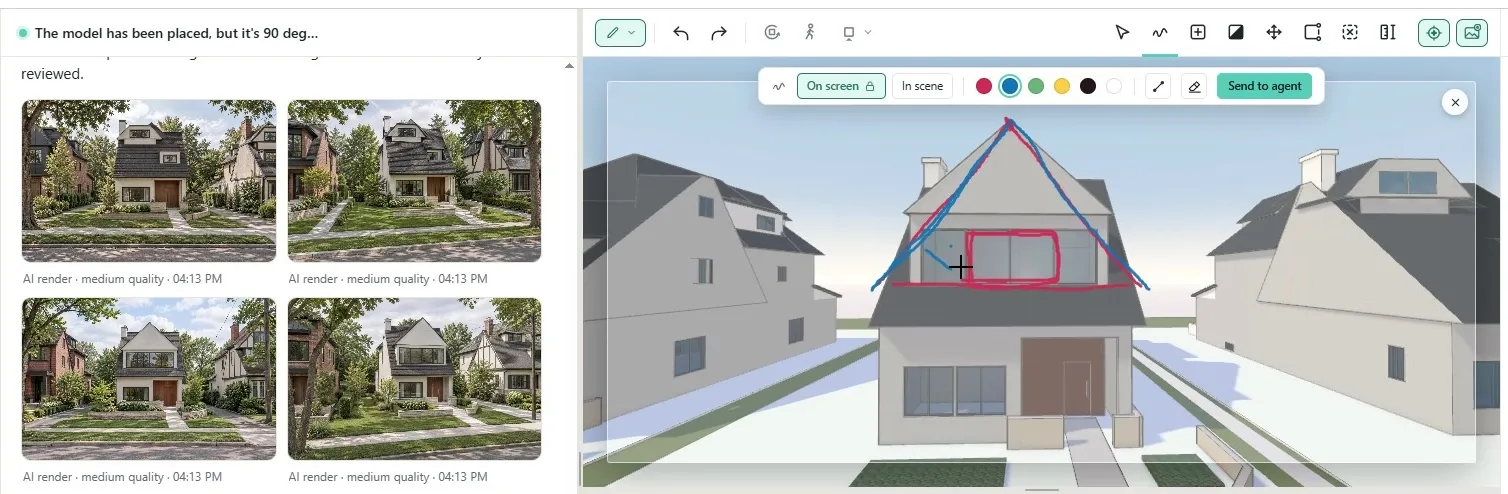
Comparing options side by side
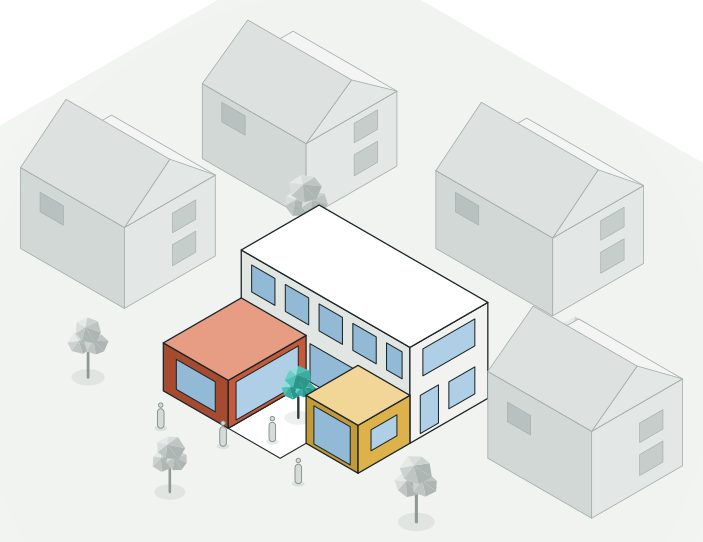
The agent placed the options on matching plots and summarized how each differs: a restrained traditional scheme, one with a quieter roof and one with a French gabled bay.
“Rather than asking them to interpret architectural drawings or imagine what a verbal description might look like, we could show them three distinct, fully visualized options side by side. It made the conversation much more productive.”
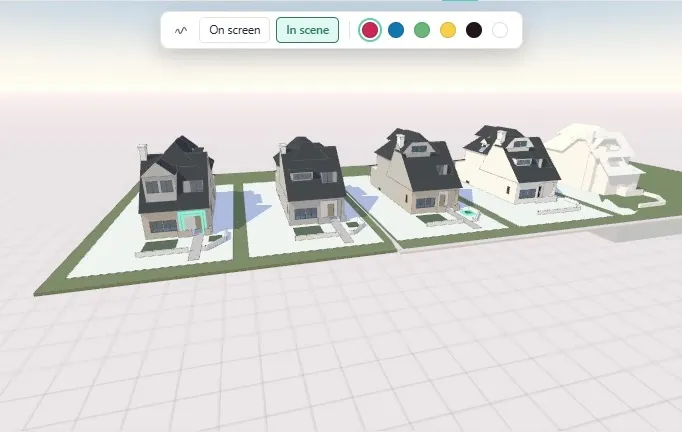
Sketching instead of describing
Rather than describe every change, Jason drew on the model and sent the sketch to the agent:
“This is pretty good. Make this one larger window in the dormer pop-out. For each option, provide 2 renderings.”
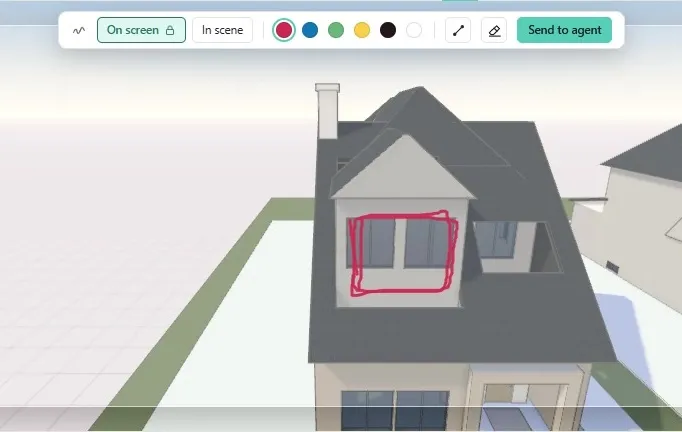

Bringing in a reference
Next, Jason pointed the agent to a website with reference houses:
“Now, review the house examples on this website and apply a similar material treatment to these designs.”
The agent picked up their palette (pale stucco, dark shingles, warm timber around the entry, stone garden walls) and applied it to all three options without changing their massing.
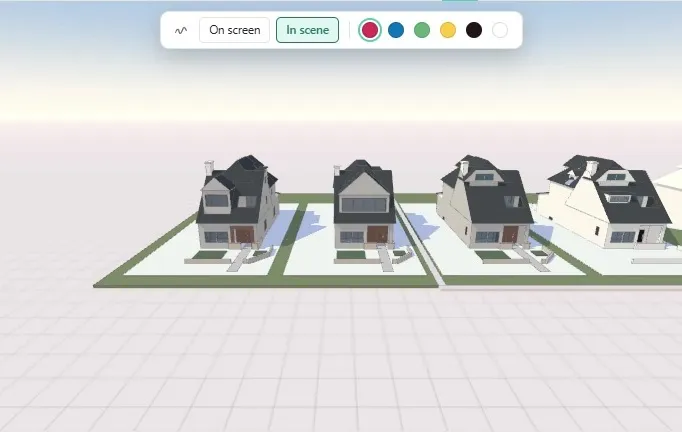
Refining with one more sketch
“Let’s clean up the gables like this, and a smaller central window.”
The agent replaced the stepped dormer with one continuous gable and a single centred window, then checked the roof connections against the sketch. Jason estimates a change like this used to take 8 to 16 hours of modeling. Here it took between 10 and 30 minutes.
Impact
Jason used Arkio 3.0 on more than 16 projects during the beta test. He compared three typical tasks with how he worked before:
| Task | Before | With Arkio 3.0 |
|---|---|---|
| Three exterior options with renders | 2 to 3 working weeks | About an hour for the first options, then a working day of refinement |
| A facade change from a sketch | 8 to 16 hours | 10 to 30 minutes |
| Refreshing client renders after a design change | 5 to 7 working days | About one working day |
These are Jason’s estimates. Actual savings depend on the project’s complexity, the starting model and the level of detail required.


More from Jason’s 3.0 workflow
Jason has used the agent across residential renovations and new builds, commercial and hospitality fit-outs, and space planning for institutional projects. Three of them show the range.
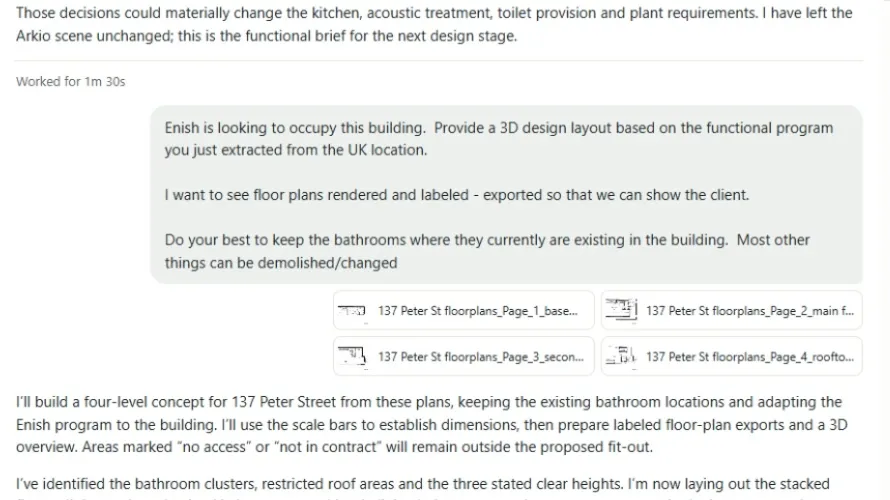
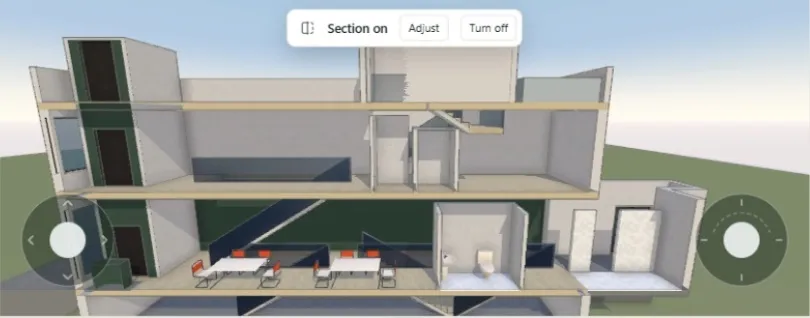
Restaurant fit-out: from PDF plans to a four-level layout
Jason gave the agent four floor-plan PDFs of the existing building and a brief from the client, who is based in the UK. It developed a preliminary four-level restaurant layout, spreading the program across the floors while keeping the existing washrooms in place. “It was a great example of how quickly we could move from conventional 2D documentation to a coordinated three-dimensional design concept.”
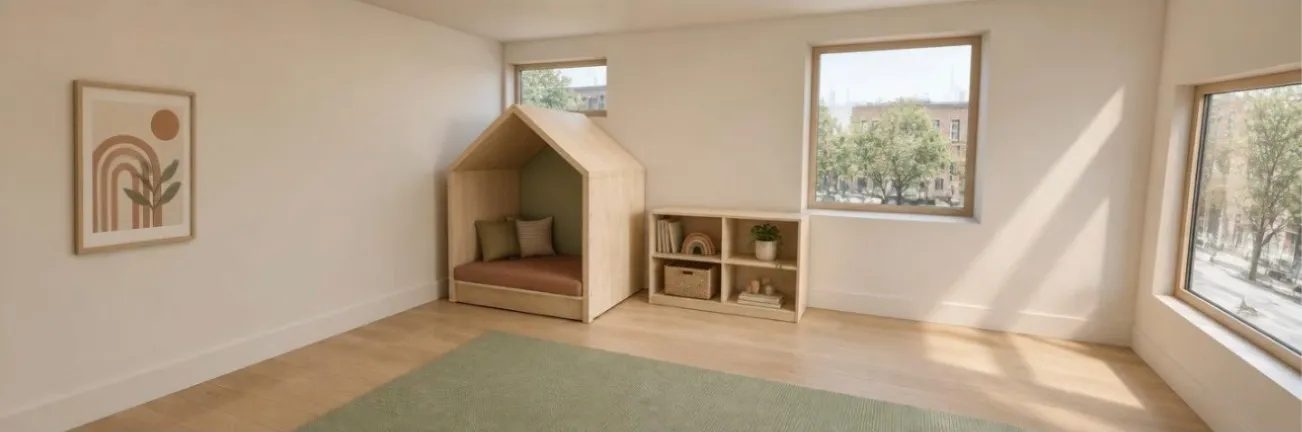
Kid café: from floor plan to a child-height interior
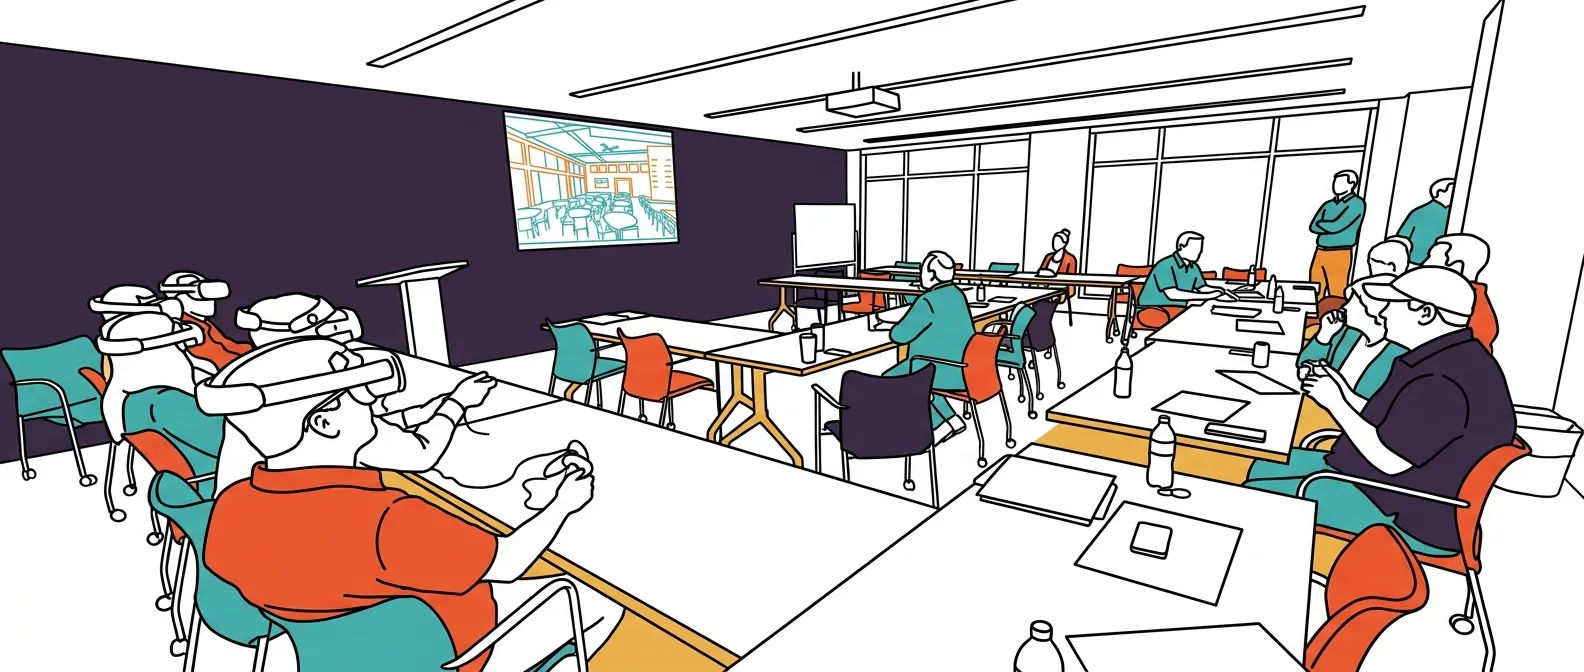
Starting from an ordinary floor plan, the agent helped the team see the interior at a child’s scale, testing furniture, layouts and activity areas. “Being able to quickly move from a 2D plan to a fully visualized interior made it much easier to explore the atmosphere and experience of the space.”

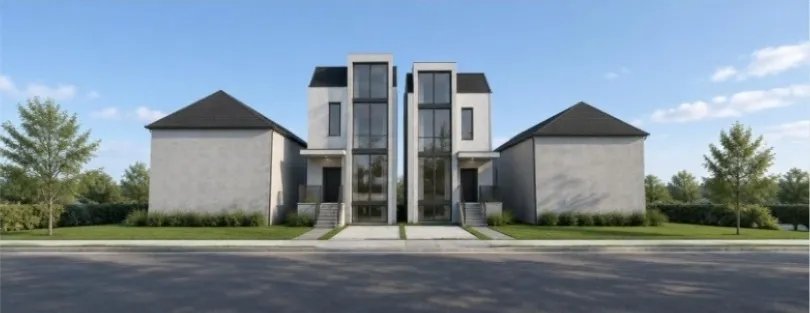
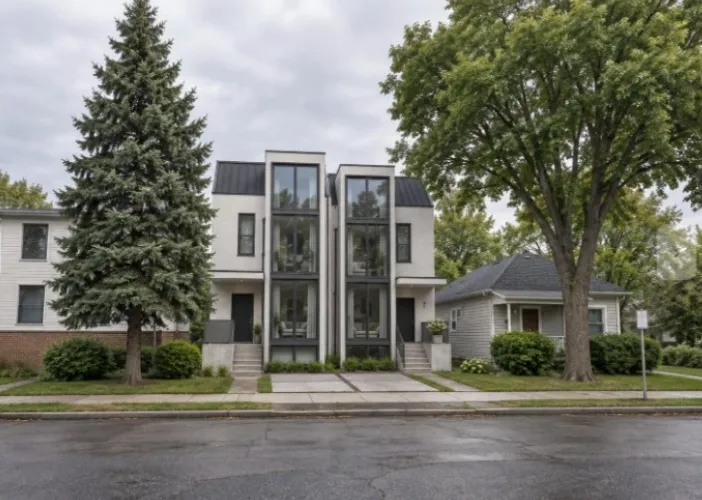
Infill homes: from generic context to the real street
The agent’s first reading of the neighbouring buildings from Jason’s street photos wasn’t accurate. After he shared more photos and pointed out the differences, it rebuilt the surrounding context, so the proposed homes could be judged against a realistic version of the street.
Looking ahead
Jason sees the agent becoming a regular part of the early stages of every project. “At JFA, we work across residential, commercial, and institutional architecture, and each project begins with a unique set of challenges. The ability to quickly test ideas, explore alternatives, and communicate possibilities is incredibly valuable.”
“I don’t see AI replacing architectural thinking or design judgment. In fact, I think it makes those things even more important. It allows us to spend less time on repetitive modeling tasks and more time thinking critically about the design, the experience of the space, and what we’re ultimately creating for our clients.”

Jason Fung, Founder and Principal at Jason Fung Architect Inc.
“Good architecture starts with curiosity and the willingness to explore possibilities. Tools like Arkio 3.0 allow us to explore more of those possibilities, more quickly, and ultimately spend more time doing what architects should be doing: designing better spaces for people.”
Bring your team inside your next design.
Start in your browser, or talk to us about rolling Arkio out across your firm.