Introducing Arkio 3.0
Turn sketches, words and floor plans into editable 3D designs in minutes, with an AI agent that models alongside you.


When we set out to create Arkio, our mission was to bring design collaboration to everyone - to make it easy to ideate and brainstorm new architectural designs and experience them fully before they’re built. Using Arkio in VR gets pretty close to that goal. There’s nothing like roaming around a 3D model to get a true sense of what it will feel like once it’s built. Discussing issues and ideas with other people in real time while standing inside a space is transformative.
However, up until now you’ve had to sketch all your design ideas by hand, which can take significant time and effort. That’s all about to change with Arkio 3.0, our biggest release yet.
Design with an AI agent
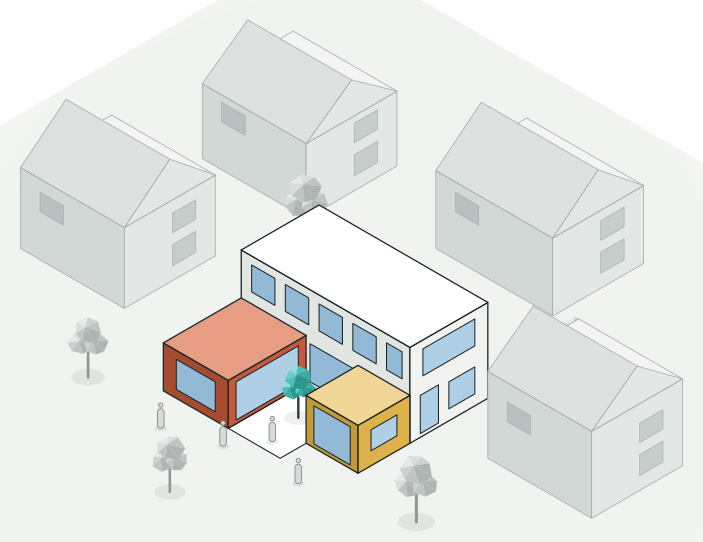
With Arkio 3.0 and the Arkio AI design agent, you can now brainstorm, sketch, ideate, test, plan and visualize at impossible speeds. Simply drop a sketch, a floor plan, a text prompt, or all of them, into the agent chat and ask it to get to work. The agent starts building a detailed 3D model in real time, a model that you and the agent can keep evolving together. Arkio is a collaborative design experience where you, your agent and other people (and their agents!) come together to get work done.
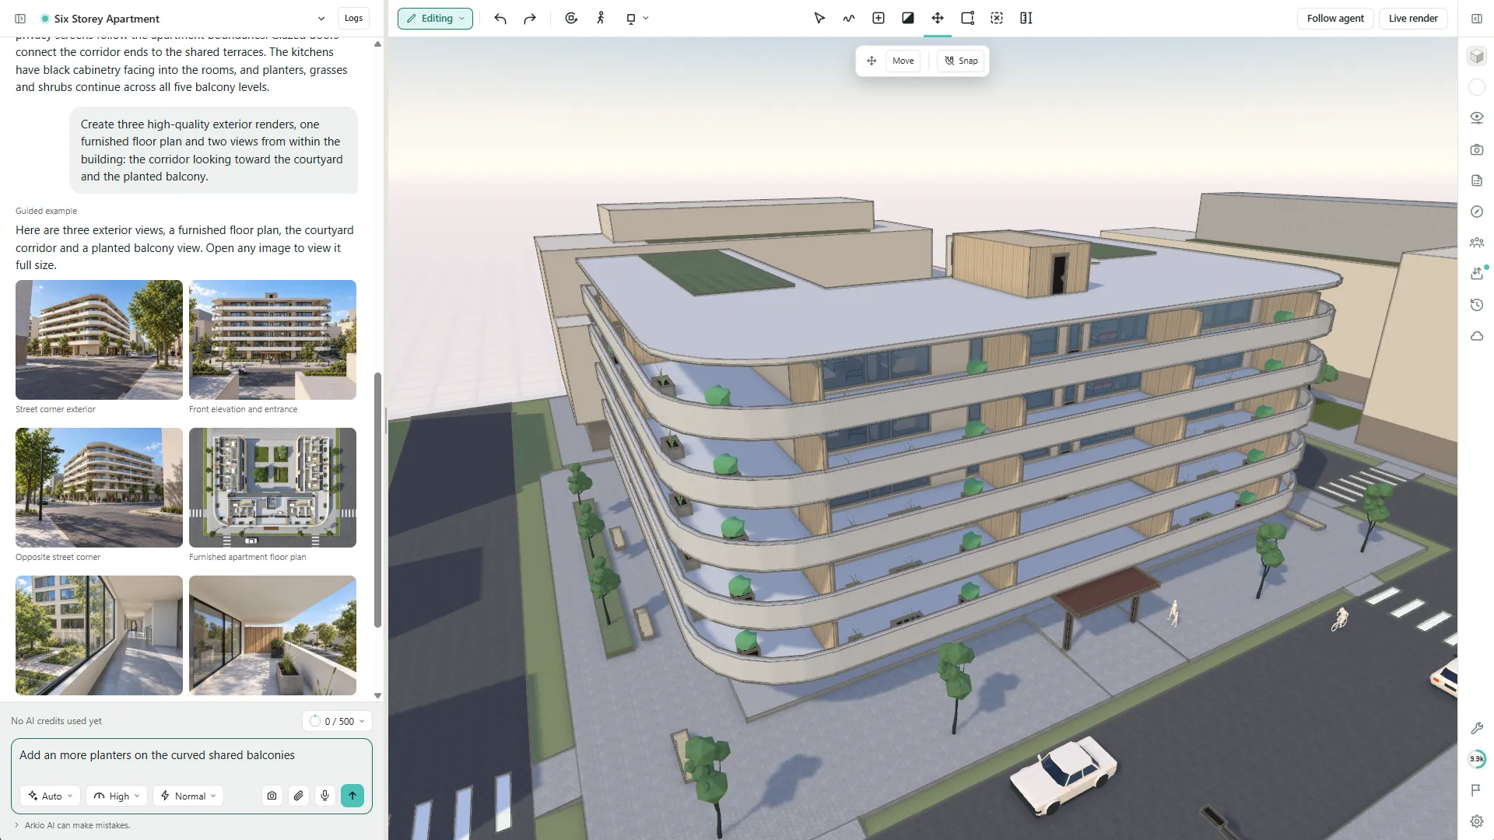
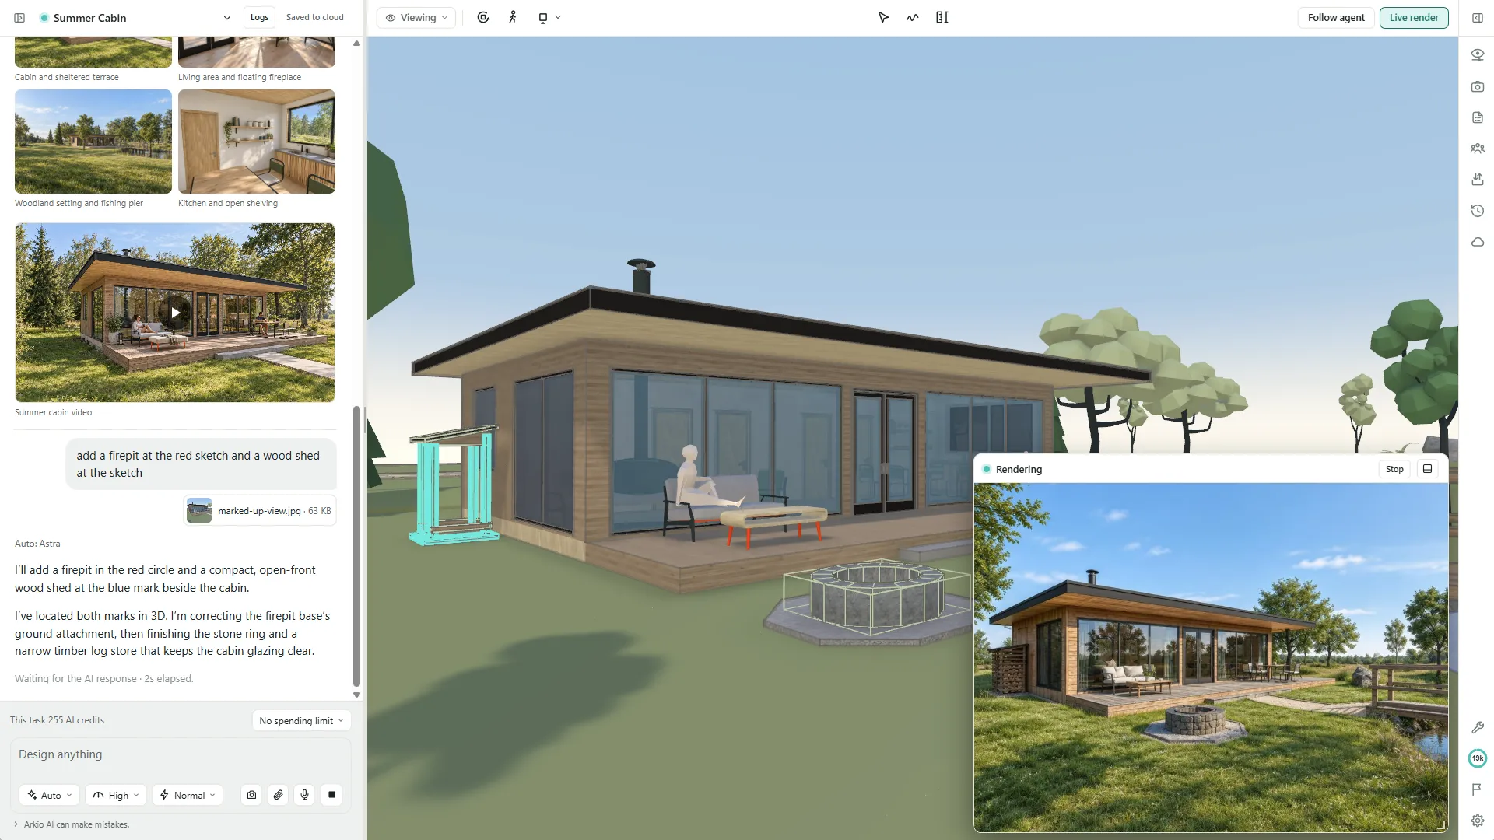
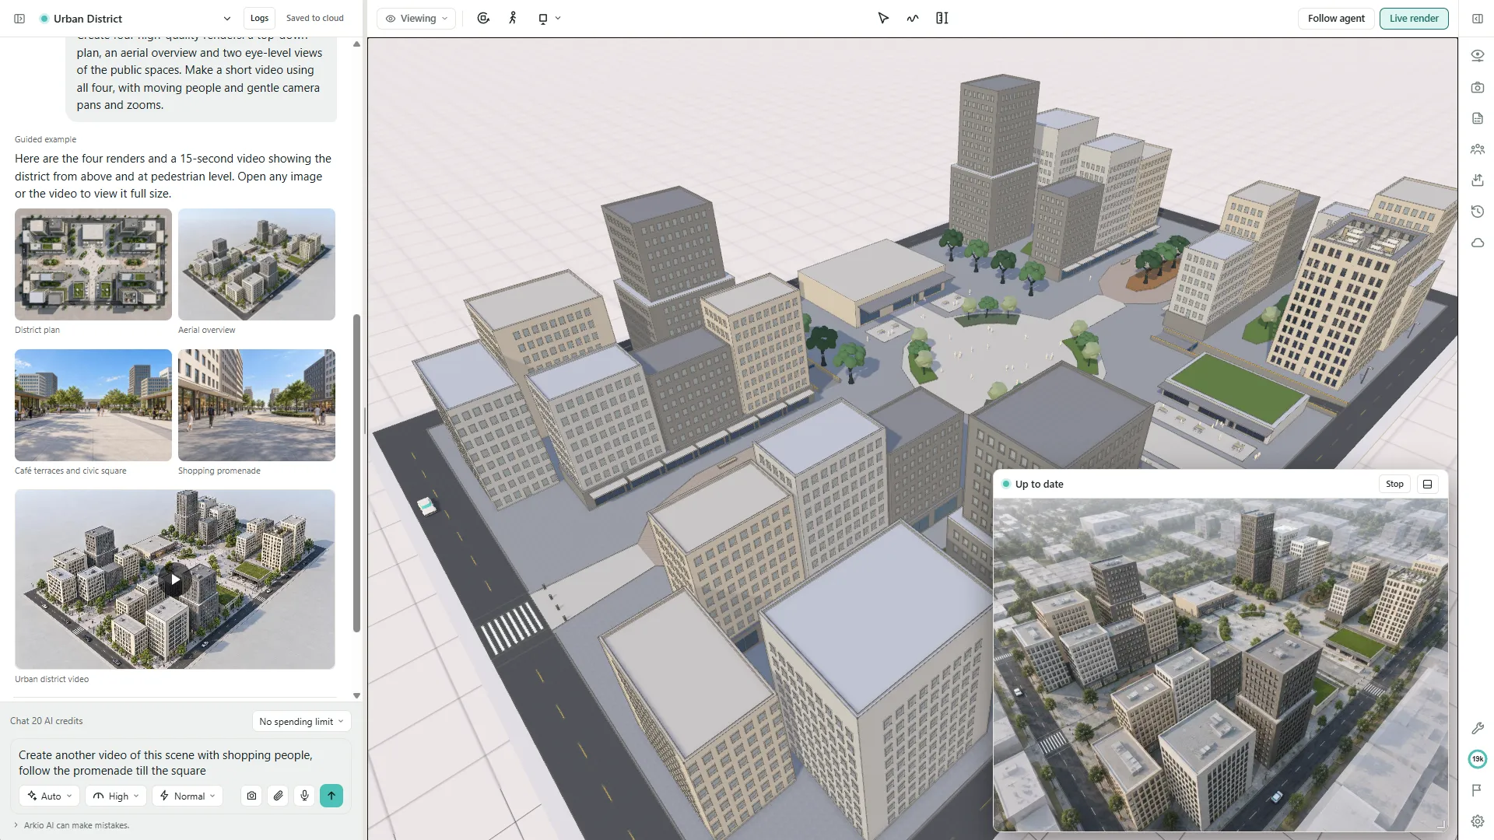
While the agent works, you can add markups to have it make changes, ask it to create design options for you, or even work alongside it in real time by adding or modifying 3D geometry with the Arkio modeling tools. The only limit is your own imagination. Turn on Live render to see what the agent is working on as it happens, and when it’s done, create full AI renders and videos of your design in whatever style you want.
A canvas for design decisions
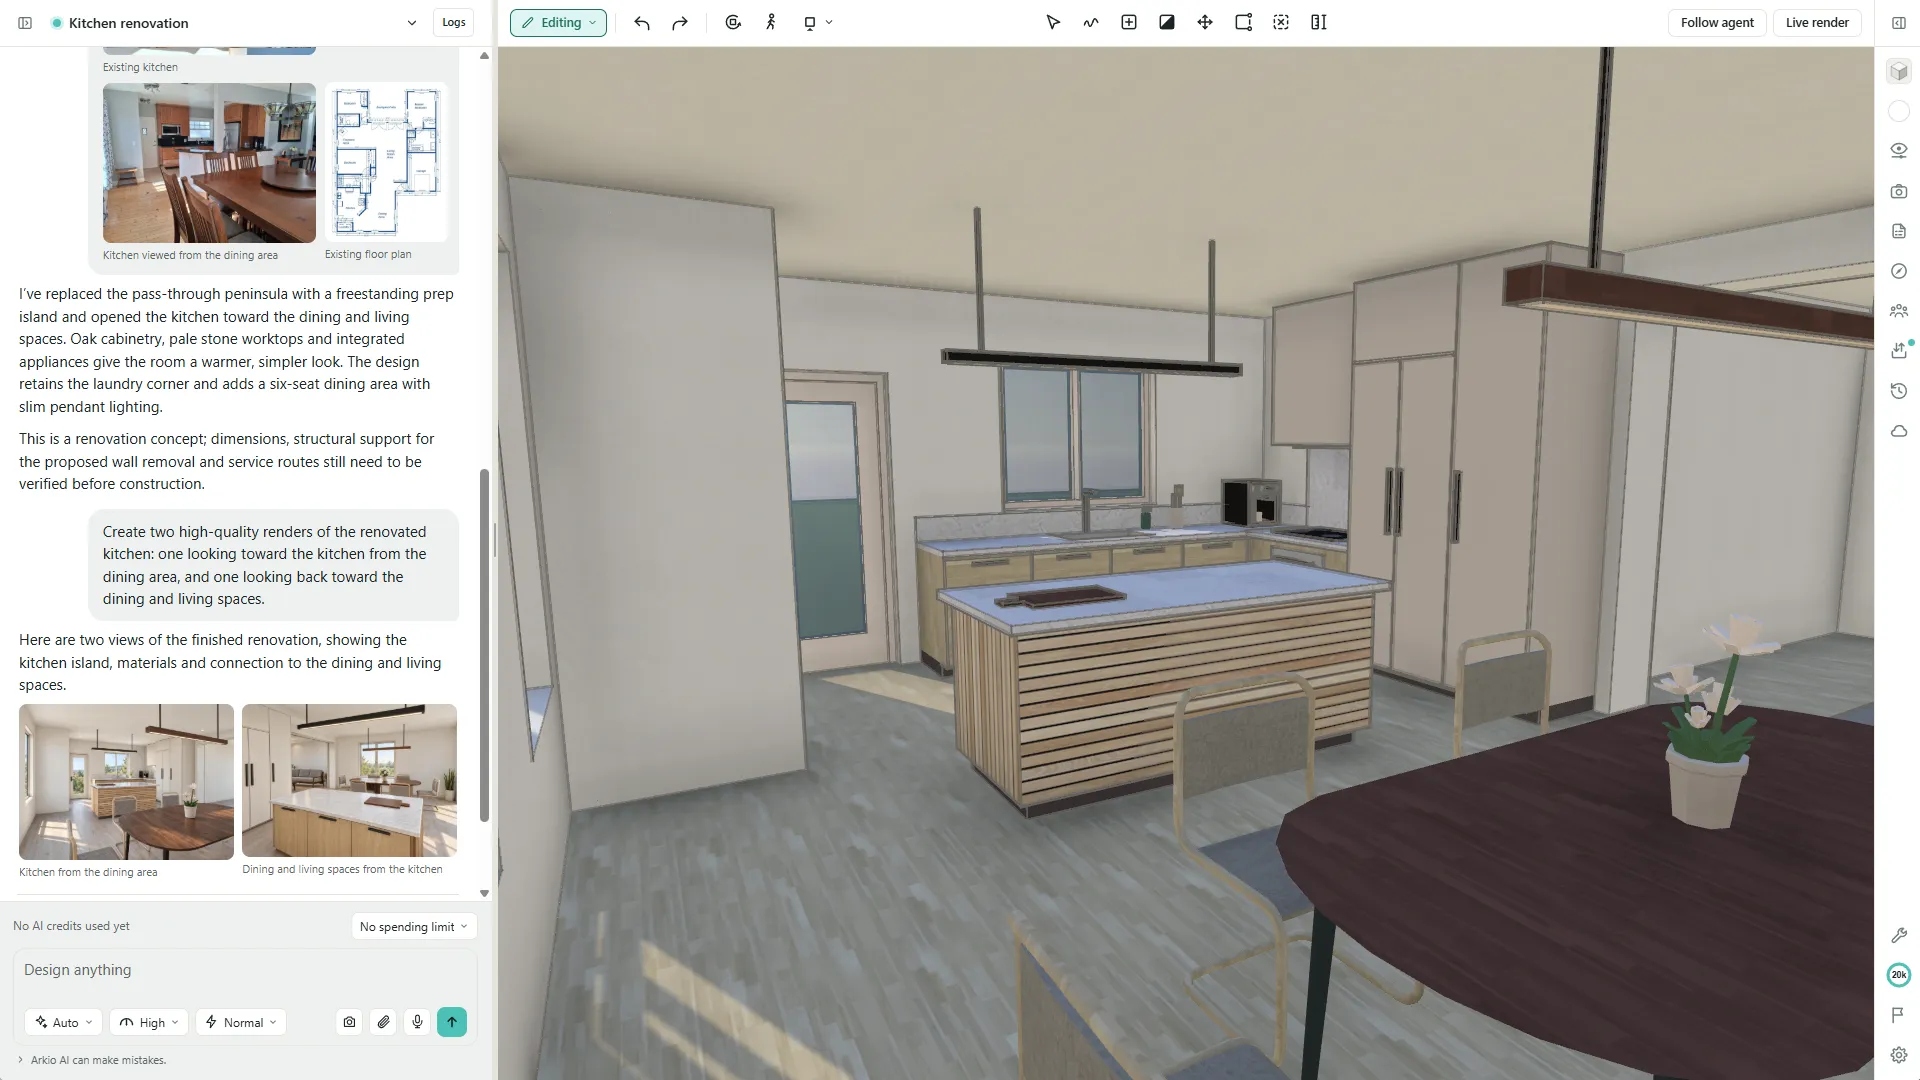
We are not trying to build the next Revit replacement or the next BIM 2.0 app. Our focus is to be the best possible spatial canvas for design ideation and collaboration - to help people make the right design decisions when they matter the most. Arkio 3.0 is all about design collaboration, working hand in hand with an AI agent that augments your workflow rather than replacing you. With Arkio Pro and Team, you can also bring in your existing Revit, Rhino, SketchUp, Archicad or Navisworks models and review and evolve them together with the agent. When you’re ready, export your design to your favorite 3D design tool to continue the work.
Starting on the web
We are launching Arkio 3.0 on the web to begin with, which makes it easy to access the tool and share your work with others. Just share a link with the people you want to view the design or collaborate on it. Depending on your plan, you can still collaborate in real time with up to 12 people, and everything is saved in the cloud - you can now collaborate both in real time and async, whichever works best. Try the agent with our launch offer of 1,000 AI credits for $12, or pick one of our plans with AI credits included every month.
Arkio 3.0 brings together the most advanced AI models for 3D design, voice interaction (yes, you can talk to Arkio now), and image and video models, all in a simple web interface. The Arkio 3D engine is our secret sauce - it so happens that the volumetric modeling kernel we built to give people a sense of working with physical building blocks and manipulating 3D geometry is perfect for AI agents too. Everything is based on volumetric shapes, and we never bake a 3D mesh. Anything can be modified, reversed, moved or altered, and of course exported to your 3D design tool of choice.
Coming to iPad and VR
We plan to bring Arkio 3.0 to other platforms soon, starting with a native iPad version, followed by a re-imagined VR version where you use simple gestures and your voice to co-design with an AI agent while standing inside the space you’re designing. We still believe 100% in VR, but we want to take these first steps with 3.0 on the web so we can iterate on and optimize the design experience to be as fast as possible. We can’t wait to bring this experience to a new generation of VR devices.
Existing customers and the 2.3 apps
If you’re an existing Arkio customer, we will be in touch about giving you access to Arkio 3.0. If you’re joining us now, you can still use the Arkio 2.3 apps with your new Arkio subscription - you’ll find your 2.3 license key in the account section of Arkio 3.0. We realize it’s not ideal to support two different experiences that don’t fully work together, but 3.0 brings so many changes, improvements and new opportunities that it wasn’t possible for us to launch it on all platforms simultaneously.
Thanks for joining us on our journey. You’ll find everything that’s new in the Arkio 3.0 release notes, and we’d love to hear what you think of Arkio 3.0, in our community forum or by email at hello@arkio.is. We believe it’s the best way to ideate and collaborate on architectural designs when you’re trying to nail down the perfect design - whether you’re working on a kitchen renovation, a residential high-rise or a new soccer stadium. With the new Arkio, anything is possible.